

St Andrews
A history of our church
The Church Building ( 1889 )

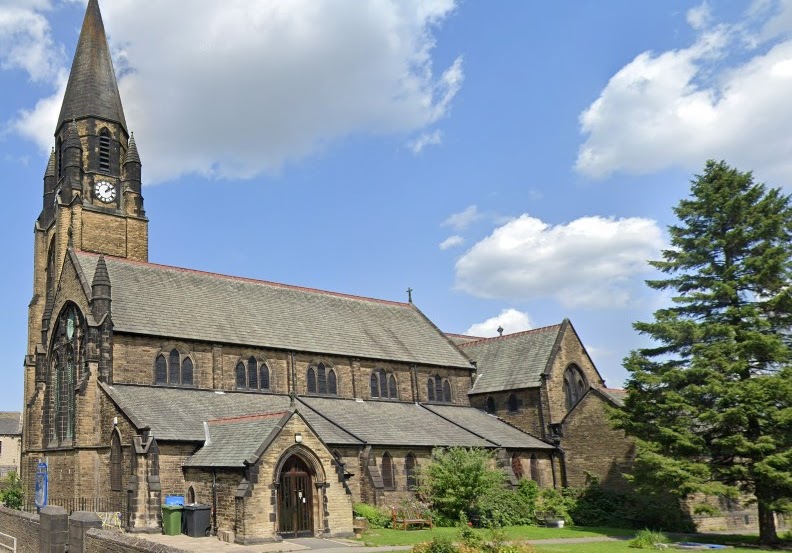
When the church was first built in 1889 it consisted of the Chancel nave, south aisle, organ chamber and clergy vestry, built in the early English style of architecture and the length being 116 feet and 40 feet wide. The nave was 44 feet high and separated from the south isle by five bays. it also had five bays built into the north wall with a view to a possible extension at some future date. The west window was provided by six lights spanned by a fine arch with tracery and at the other end, the east window contained three lights. the church was built at a cost of £4,300.
The Tower ( 1896 )
The church retained this appearance and size until 1896 When by a further benefaction of the Kaye family of Bierley, the tower and spire, choir vestry and south porch were added. The cost being upward of £2,000. these were dedicated by the Bishop of Rippon on July the 28th 1896.

Tower Statistics.
From the base of the tower to the floor of the ringing chamber is 20ft . 2 ins and there are 29 corkscrew steps to climb to get there.
From the base of the tower to the belfry floor the height is 58ft and there are 79 steps to get there.
From the belfry floor to the base of the spire is 21ft, the spire stonework adding a further 38ft 10ins . giving the spire a total height of 117ft 10ins .
The weather vane is itself 6ft high and is made entirely of copper. It was fixed on the spire by Mr Matthew Haley who resided in the parish.
The Organ ( 1901 )
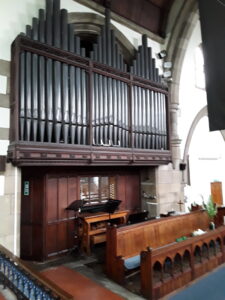
The first musical accompaniment in church was from a harmonium, and one reference to its use was on the appointment of Mr Wright Arnold as “harmoniumist” on April 20th 1897.
Some church members had been working to provide an organ for the church and a fund had existed prior to 1897 when a three day bazaar was held in aid of the organ fund and an outstanding debt on the vicarage. Further bazaars, collections and donations over the following years enabled the church to pay off the remaining debt on the vicarage and also place an order with Harrison and Harrison of Durham for the organ at the price of £470. The dedication of the organ took place on June 3rd 1901 by the Bishop of Ripon, and two days later there was an organ recital by Mr Charles Stott of Bradford. In the spring of 1902 a final bazaar was held producing £105 which was sufficient to close the organ fund after six years of unremitting work. It contains 26 stops and more than 1100 pipes the longest of them being 16ft long. the oak panelled organ screen in the Gothic style with the larger part of it being round the corner to the right now covered by a cupboard when making the church hall
The Windows ( 1902 – 1909 )

St Andrews was provided by an outstanding gift in 1902 when Miss Kaye gave the present stained glass window in the east end of the church. The window contains three large lancet headed lights, the centre one being a depiction of the crucifixion with the blessed virgin and St John the evangelist on either side, whilst the three in combination reflect the home life and love of our lord. In the bottom right hand corner is the name of Thomas Kaye of Bierley, to whose memory the window is dedicated. It was dedicated on Sunday 9th of March 1902. The process of enriching the services and beautifying the church continued and another gift from the Kaye family was a brass alter cross dedicated to the memory of Mary Jane Kaye on September 25th 1904. later however the congregation of St Andrews further perpetuated this lady’s memory by providing a lectern at the cost of £68 and which was dedicated on St Andrew’s day 1904. received another gift of outstanding merit. It was on October 30th of that year that the west window was fitted with the six stained glass lights, installed by the generosity of Mr James Sharp of Shirley Manor, Wyke to the memory of his wife. the date of the dedication being on the sixth anniversary of her death. the window contains the figures of the twelve apostles along with those of twelve saints and is a pictorial representation of the “Te Deum” surrounded by a picture of Jesus Christ at whose feet, and on each side are the Cherubim and Seraphim over whom runs the inscription “To thee Cherubim and Seraphim continually do cry Holy, Holy, Holy. In the lower half of the window, reading from left to right:-

The first light shows Malachi, the last of the old testament prophets, and John the Baptist. In the second light are King David and the prophet Isaiah. In the third light are the Apostles James and Andrew. In the fourth are Paul and Peter. Over these are the words from the “Te Deum” – ” The goodly fellowship of the prophets praise thee.” and “The glorious company of the Apostles praise thee.” In the fifth light is St Oswald who was the founder of the bishopric of Lindisfarne and who was known and revered for his efforts to spread Christianity in Northumbria. Along with him is St Stephen who according to Acts 6 was a man full of faith and the Holy Ghost. In the sixth light are St George the patron saint of England and St Alban Whose martyrdom at St Albans the town takes its name.
Along the bottom row .
In the first light is St Augustine who landed on the isle of Thanet in 597 to become the first Archbishop of Canterbury, and then St Jerome, who translated the scriptures into Latin.
Get in Touch
Reach out today and letʼs connect!